
Why does a roof shape matter to a home?
A roof shape affects far more than appearance. It influences how a house handles snow, rain, wind, sunlight, attic ventilation, usable interior space, and future maintenance.
In Latham, NY, roof design must account for cold winters, freeze-thaw cycles, heavy rain, ice formation, and occasional strong winds. The shape that suits one house may not be the best choice for another because roof performance depends on the entire design, including slope, drainage paths, valleys, overhangs, insulation, and surrounding trees.
A roof should be viewed as part of the home’s structure and climate strategy, not as a separate decorative feature.
How does roof pitch affect a home?
Roof pitch describes how steeply a roof rises compared with its horizontal span. A steeper roof generally sheds rain and snow more quickly, while a low-slope roof presents a broader, flatter surface.
Steeply pitched roofs can provide several advantages:
- Snow is more likely to slide or shed instead of remaining in deep layers.
- Rainwater moves quickly toward gutters and drainage points.
- Attic spaces may become large enough for storage or finished rooms.
- The home may have a taller, more traditional appearance.
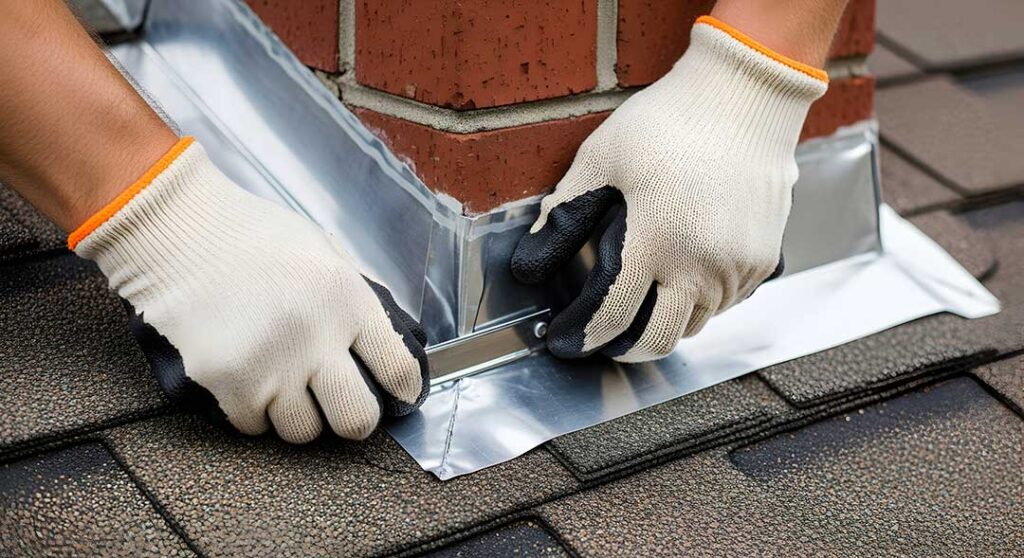
However, a steep roof is not automatically safer or easier to maintain. Snow that slides from a roof can land near entryways, decks, shrubs, or lower roof sections. Steep roofs can also create taller exterior walls and may require more carefully planned flashing around chimneys, dormers, and roof-to-wall intersections.
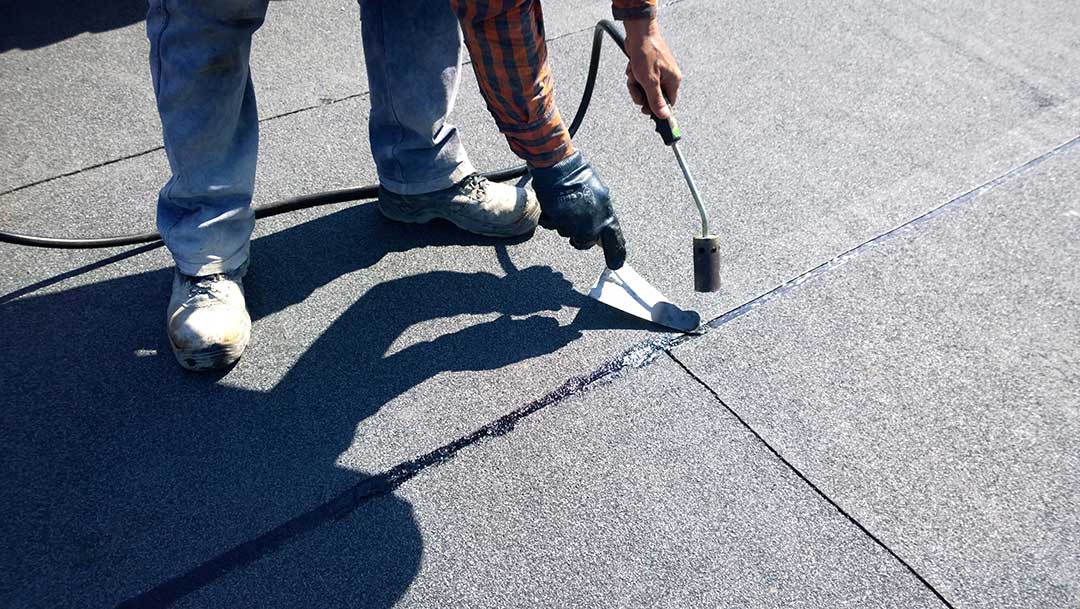
Lower-slope roofs can give a home a modern, horizontal appearance and may reduce overall building height. They require especially reliable water-shedding details, because rain and melting snow remain on the surface longer. Drainage, membrane condition, seams, and roof penetrations become particularly important.
What is the difference between common roof shapes?
Gable roofs
A gable roof has two sloping planes that meet at a ridge, leaving triangular wall sections at the ends. This is one of the most recognizable roof forms in residential construction.
Gable roofs are relatively straightforward to frame and can provide good attic ventilation and interior volume. Their simple slopes often allow rain and snow to drain efficiently.
The main vulnerability is the large vertical wall at each gable end. Strong winds can place pressure on this surface, especially if the roof has wide overhangs or the gable is not properly braced. Gable roofs also require careful detailing where the sloped roof meets the gable wall.
Hip roofs
A hip roof slopes downward on all four sides rather than ending in vertical gables. This creates a compact shape with less exposed wall area near the roofline.
Hip roofs can perform well in windy conditions because their sloped sides reduce large vertical surfaces. They also provide consistent eaves around much of the house, which can help protect siding and windows from rain.
The tradeoff is added complexity. Hip roofs usually contain more seams, corners, and framing intersections than simple gable roofs. Those areas need effective flashing and proper underlayment. A hip roof may also provide less attic volume than a similarly sized gable roof.
Gambrel roofs
A gambrel roof has two different slopes on each side, with a shallow upper section and a steeper lower section. This profile can create substantial upper-level living or storage space.
The shape is useful where homeowners want the appearance of a taller roof without extending the building’s footprint. However, the multiple slopes create more transitions and roof surfaces. Valleys, changes in pitch, ventilation, and snow movement all require careful attention.
Mansard roofs
A mansard roof has steep slopes on all four sides, often with a relatively shallow or nearly flat upper section. It can maximize usable space near the top of a building and create a distinctive architectural appearance.
Because the upper roof section may have limited slope, drainage details become especially important. The design can also be more complicated to repair or modify than a basic gable or hip roof.
Shed roofs
A shed roof is a single sloping plane. It is common on additions, porches, modern homes, and accessory structures.
Shed roofs can direct water away from a wall when the slope and drainage are planned correctly. They also allow windows or clerestories along a higher wall, bringing natural light into the space.
The lower edge should not discharge water directly onto walkways, foundations, or lower roof areas. In a cold climate, the connection between a shed roof and the taller wall is also a frequent location for ice, snow buildup, and flashing problems.
How do roof shapes affect interior space?
Roof geometry strongly influences the second floor or attic. A gable roof often creates a central area with generous ceiling height, while a hip roof may reduce usable space near the exterior walls.
Gambrel and mansard designs can produce more vertical room, but the extra framing and changes in slope may make insulation and ventilation more complicated. A roof with many dormers can add light and floor area, yet each dormer creates additional roof-to-wall joints that must resist water.
Interior remodeling should account for the roof’s original ventilation path. Converting an attic into living space may block soffit vents, reduce insulation clearance, or create areas where warm indoor air reaches cold roof surfaces. Those changes can contribute to condensation, mold, or premature deterioration.
Which roof shapes handle snow and ice best?
No single roof shape eliminates winter problems. Steeper slopes may shed snow more readily, but snow can collect in valleys, behind dormers, near chimneys, and where one roof section meets another.
A well-designed roof manages winter conditions through several features:
- Continuous drainage toward properly sized gutters or other outlets
- Adequate attic insulation and air sealing
- Clear ventilation channels beneath the roof covering
- Durable flashing around penetrations and wall intersections
- Careful placement of downspouts away from the foundation
- Protection where sliding snow could affect entrances or lower roofs
Ice dams are often blamed on roof shape alone, but they usually involve heat loss, uneven roof temperatures, inadequate ventilation, and weather conditions. A complex roof may make ice accumulation more likely in certain locations, but a simple roof can also develop ice dams if the attic is poorly insulated or ventilated.
Do roof shapes affect energy efficiency?
They can, although insulation quality and air sealing generally matter more than architectural style alone. Roofs with many valleys, dormers, and changes in elevation contain more areas where insulation must be fitted carefully.
A simple roof may be easier to insulate continuously. A more complex roof can still perform well if the thermal boundary is designed without gaps and the attic ventilation system remains unobstructed.
Roof orientation also affects energy use. A roof plane facing strong afternoon sunlight may heat up more during summer, while shaded sections may stay damp longer after rain. Nearby trees can provide useful shade but may also increase leaf accumulation, moss growth, and gutter maintenance.
What should homeowners look for during a roof inspection?
The roof shape helps determine where problems are most likely to develop. Inspection attention should include:
- Valleys where two roof planes meet
- Areas around chimneys, vents, skylights, and dormers
- Lower roof sections beneath taller slopes
- Gable and hip overhangs exposed to wind
- Wall intersections beneath shed roofs
- Gutters and downspouts affected by roof runoff
- Attic areas showing damp insulation, staining, frost, or blocked ventilation
For local homes, seasonal inspection is especially useful after winter and after periods of heavy wind or rain. The goal is not to judge a roof by shape alone, but to understand how its design directs water, snow, heat, and airflow.
Roof shape is ultimately a balance between architectural character, interior space, weather exposure, construction complexity, and maintenance needs. A roof that looks attractive from the street performs best when every slope, seam, overhang, and drainage route works together.
